
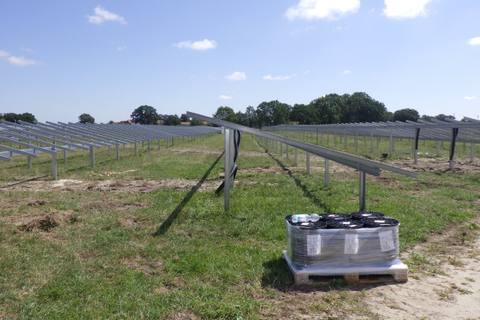
Planning and design of PV plants and battery storage
Preliminary design, yield forecast, storage sizing and grid connection planning for ground-mounted and rooftop plants – as an individual design step or as a complete design up to tendering and construction.
Background
Many properties of a PV plant or a battery storage system are fixed early on: the layout of the site, the position of stations, fence and access roads, the size of the storage system and the grid connection. These decisions determine yield and revenues, the investment and the evidence required in the permitting procedure.
For a storage system, for example, power and storage duration determine the achievable revenues, the investment and the requirements for the grid connection. Once the order has been placed, none of this can be changed.
We support all technical project development steps or take over the design completely. As experts, we know the requirements of the assessments needed for permitting and financing and take them into account during the design.
| Project stage | Question |
|---|---|
| Site search, preliminary design | What capacity fits on the site, and what does the technical plant layout look like? |
| Land-use planning | Which areas, distances and drawings does the project-related development plan require? |
| Sizing | Which variant delivers the best yield, and which storage size pays off? |
| Tendering | Which components are suitable, and what belongs in the bill of quantities? |
| Construction | Is the plant built according to the design and the requirements of the grid operator? |
Services
The services build on one another but can also be commissioned individually.
Site evaluation and preliminary design
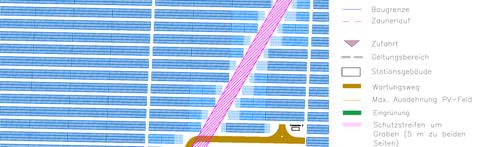
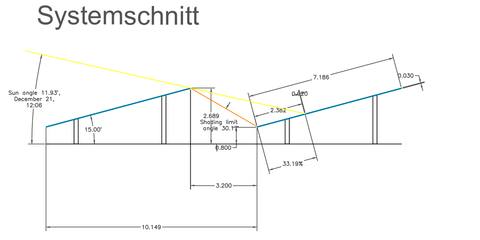
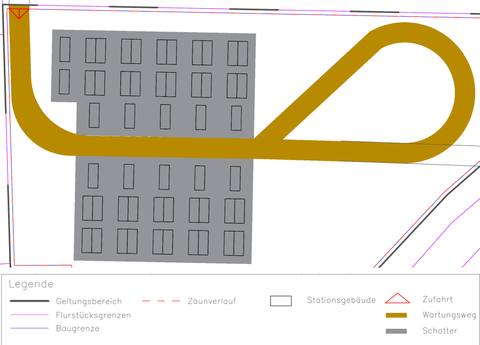
Technical plant layout as preliminary design: arrangement of module tables and row spacing, stations, fence, access and maintenance roads, distances to building lines and power lines, area figures. On request, drawings for the project-related development plan.
Yield analysis and comparison of variants
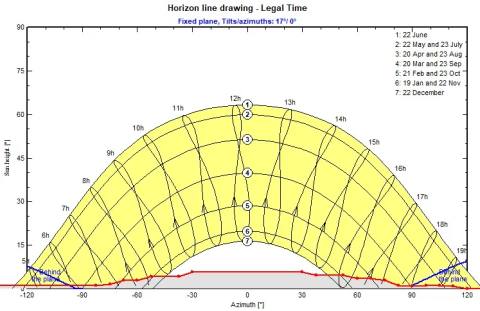
Yield forecast with PVsyst at an early design stage, to compare variants of layout, tilt and orientation and to optimise yield or land use. Shading by terrain and vegetation from the digital surface model and the horizon line.
Sizing of battery storage systems
Simulation-based sizing: combinations of power and capacity, with and without coupling to a generating plant, with different marketing routes if required, comparing additional revenue and additional cost for each variant.
Self-consumption in industry and commerce
Sizing of an own PV plant, with storage if applicable, based on the load profile: levelised cost of electricity, self-consumption rate and cost savings.
Grid connection planning
Planning of the grid connection and support during design and construction in line with the requirements of the grid operator and the VDE; support with plant certification and declaration of conformity.
Components, bill of quantities, tendering
Selection of system components, bill of quantities or specification of works, and tendering support. Also review and optimisation of existing designs.
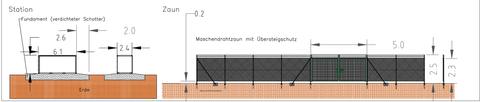
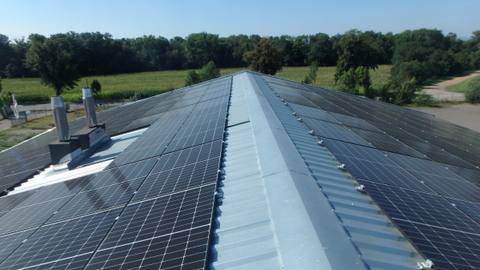
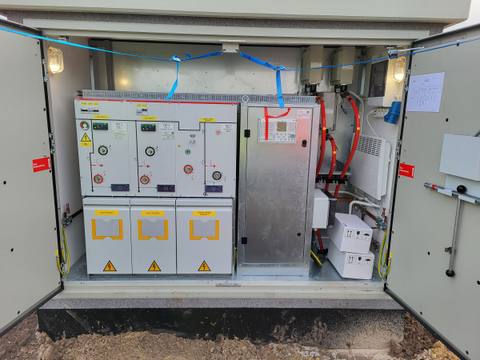
Excerpts from our own preliminary designs, without title blocks or location references.

Process
- Site evaluation: clarify site, constraints and grid connection options.
- Preliminary design: technical plant layout with area figures, the basis for land-use planning and assessments.
- Sizing: yield forecast for variants, for storage systems sizing of power and capacity.
- Grid connection: design in line with the requirements of the grid operator and the VDE.
- Tendering: selection of components, bill of quantities, support with the award.
- Construction and acceptance: construction supervision and quality assurance, construction progress monitoring and acceptance inspection.
| Service | You receive |
|---|---|
| Preliminary design | Layout plan with legend, system section, views of stations and fence, plant data and area figures |
| Yield analysis | Summary or simulation report for each variant |
| Storage sizing | Variants of power and capacity with additional revenue and additional cost |
| Self-consumption | Sizing, levelised cost of electricity, self-consumption rate, cost savings |
| Tendering | Bill of quantities or specification of works |
Interaction with assessments
The design provides the basis for the assessments in the permitting procedure and for financing. Design and assessments can be commissioned for the same project; if the layout changes, the assessments are updated on the same basis.
| Assessment | Relation to the design |
|---|---|
| Glare assessment | Layout, tilt and orientation of the modules determine where reflections occur. |
| Noise assessment | Position and orientation of storage containers, inverters and transformers determine the levels at neighbouring buildings. |
| RPS analysis | Distances of module tables, stations, fence and gates to federal trunk roads. |
| Drainage assessment | Runoff behaviour of the site before and after construction of the plant. |
| Landscape impact assessment | Visibility of the planned plant from the surroundings. |
| Yield assessment | Yield of the final design as a basis for financing and purchase. |
| Revenue assessment | Revenues of the sized storage system over its operating life. |
Frequently asked questions
What does the planning of a PV plant include?
Depending on the assignment: the preliminary design with the technical plant layout, the yield forecast for variants, the sizing of a battery storage system, grid connection planning, the selection of components with bill of quantities and tendering, and support during construction and acceptance.
Do you take over the entire design or individual steps?
Both. We support individual technical project development steps or take over the design completely, in particular grid connection planning in line with the requirements of the grid operator and the VDE.
How is the size of a battery storage system determined?
With a simulation-based sizing: we calculate combinations of power and capacity under the same assumptions, with and without coupling to a generating plant, and compare additional revenue and additional cost for each variant. The result shows the size beyond which the additional revenue no longer covers the additional cost.
Do you also review designs by other firms?
Yes. We review existing designs and show where they can be optimised, for example in the layout, the components or the bill of quantities.
What does a design cost?
The costs depend on the scope and the question; you receive a quotation in advance.
How long does a design take?
Usually two to three weeks after receipt of complete documents. The duration also depends on the number of review rounds. If it is urgent, please contact us.
Enquiry
Use the form, call us on +49 4103 121 4221 or write to kontakt@sonnwinn.de – whichever suits you best.
You do not need to attach documents to your enquiry – once we have received it, we will help you put together the documents required.
Which documents are helpful
- Location and boundary of the site, for rooftop plants location and dimensions of the roof
- if available: draft development plan or requirements of the municipality
- known constraints, such as power line routes, ditches or distances to be observed
- if available: grid connection approval or requirements of the grid operator
- intended components, as far as already decided
- for storage and self-consumption: objective of the project and load profile